Thursday, September 26, 2013

Master Bath Remodel - Weeks 8, 9, and 10

I definitely didn't keep to my promise about updating - whoops! Things have been really busy here - I underestimated how a remodel project like this really sucks the time away. We definitely had a date night this past weekend that included a trip to the outlets, followed by sushi and a Lowes run to look at carpet for the bedroom and closet. Yes, while remodeling your home you will have to do crazy things like go on dates to Lowes.

Picking out carpet is a pain!

But people - we are making progress! I took some time last week to review our timeline and what we still need to accomplish by our deadline (the Tuesday before Thanksgiving). I'm not going to lie - that whole review process made me nervous (a lot). We had a lets-get-on-the-same-page meeting and decided we needed to really get on it with the bathroom. So guess what? We are so close to being ready to tile. Really, we are ready to tile but we want to paint first.

The husband, with minimal assistance from me, finished the waterproofing this past weekend and added some texture to the patched parts of the ceiling. He did a mighty fine job with both.

Waterproofing done!
 
Ceiling texture over the sink area done!

We had lofty plans of trying to fit in painting this week but we both have a ton of stuff going on with work so that hasn't worked out all that well. We are hoping to paint the ceiling tonight after work and we're planning on painting the walls this weekend. If we can get the wall painting done Saturday we may start the floor tiling. Woo-hoo!

We laid out some tile to see how the pattern looks


Once the tile sets on the floor, we'll get started on the shower and wall tile which we know will take a whole lot longer. Completing the tile is crucial to getting the bathroom complete because we need to have it done before we can order the shower glass and marble counter tops. Now that we will have fun things to take pictures of, I will try much harder to blog each week!


Thursday, September 5, 2013

Master Bathroom Remodel - several week update :)

Technically this past weekend was the 7th weekend since beginning the work on our bathroom. I haven't updated in awhile partially because we haven't done anything "fun" yet with the bathroom. The behind-the-scenes construction stuff isn't all that glamorous and honestly when we take pictures, it kind of looks like we haven't done anything. Additionally the husband has been traveling quite a bit and we have tried to maintain some sanity in this process by not working all weekend long every weekend. Basically, we haven't accomplished a ton in the last month. It's cool though. We'll get there eventually! :)

We opted to pay a plumber to come in and do the shower plumbing. It was less expensive than we anticipated so that was a plus!


We spent one entire weekend (for real) leveling the stupid bath tub. On at least three occasions one of us said, "would it be that bad to just fill in the space and put in a freestanding tub?" because it was that painful of a process (putting in a freestanding tub would likely cost us an additional $2500). We persevered though and got the tub leveled! Yay!


The following weekend the husband worked on the half wall between the shower and tub. We struggled with the placement of our shower shelves and I suggested we put a shelf in the half wall. I'm so glad we came up with that solution and I think it will be awesome to be able to walk into the bathroom and not see all the shower toiletries.

This past weekend the husband finished up a few odds and ends of things and put in more drywall. We opted to put a Kerdi shower membrane in the shower, which according to the manufacturer, can be put directly on top of drywall or cement board (why you will see drywall in the shower).


We need to put up the last of the drywall around the tub and do the taping and mudding. Once that's done, I think we're looking at tiling. September and October should be easier months for us so I'm hoping we'll get this done by the end of October. Our make-it-or-break-it end date is Thanksgiving when the husband's parents and sister come into town. I'll probably be more on top of updating from here out! Thanks for following along with us!


Thursday, August 8, 2013

Master Bath Remodel Weekend 3

I have to admit we're moving a little slow right now with the master bath. We are purposely taking our time but a few other things came up and kept us from doing much this weekend. One of those learn-as-you-go things is that it's helpful to have all of your materials before you get started. I have a really hard time deciding on items because I often cannot visualize an item in a space and since I'm no interior decorator I also constantly question my decisions. There are a ton of factors that go into deciding on materials and that also makes it pretty complicated. Part of the electrical, the next step for us, depends on where we hang mirrors and the size of those mirrors, so we're at a standstill with that until we decide on mirrors.We did some window shopping this weekend but didn't find much of anything.

We were able to accomplish a few things. The husband spent some time leveling the pocket door and put down a self-leveling compound in the tub area.


He also removed the fur down that held the terrible recessed lighting over the vanity.


We purchased the recessed lighting and sheet rock (in the picture above) so we can get started on those aspects. Sunday we spent most of the day working on a project for my office (because my husband is awesome like that) and taking things to my office which is what kept us from doing any work on the bathroom.

And two really exciting things happened - we got all of our faucets this past week and the husband went with a neighbor to pick up the tile Friday night! Yay!

Monday, August 5, 2013

The other part of the house

One of the parts of the house that does not frequent the blog is what we call the back of the house. The floor plan of our house is such that the dining room, office, kitchen, den, and master suite are all located in a really large rectangle at the front of the house. From the den, there is a long straight hallway that leads to the half bath, laundry room, both extra bedrooms (one of which is really a combo of two bedrooms), and the second full bath. We pretty much go down that hall to do laundry and that's it.

Until now of course! As part of the master bath remodel we decided to completely move out of the master suite and into the back of the house. In addition to the master bath remodel, we're planning to replace the carpet in the bedroom, largely because the previous owner's dog used it as a bathroom a lot. Moving out of the bedroom gives us a lot of space to hold materials and do any work that is necessary. Plus, we can keep the bedroom door closed to minimize dust escaping.

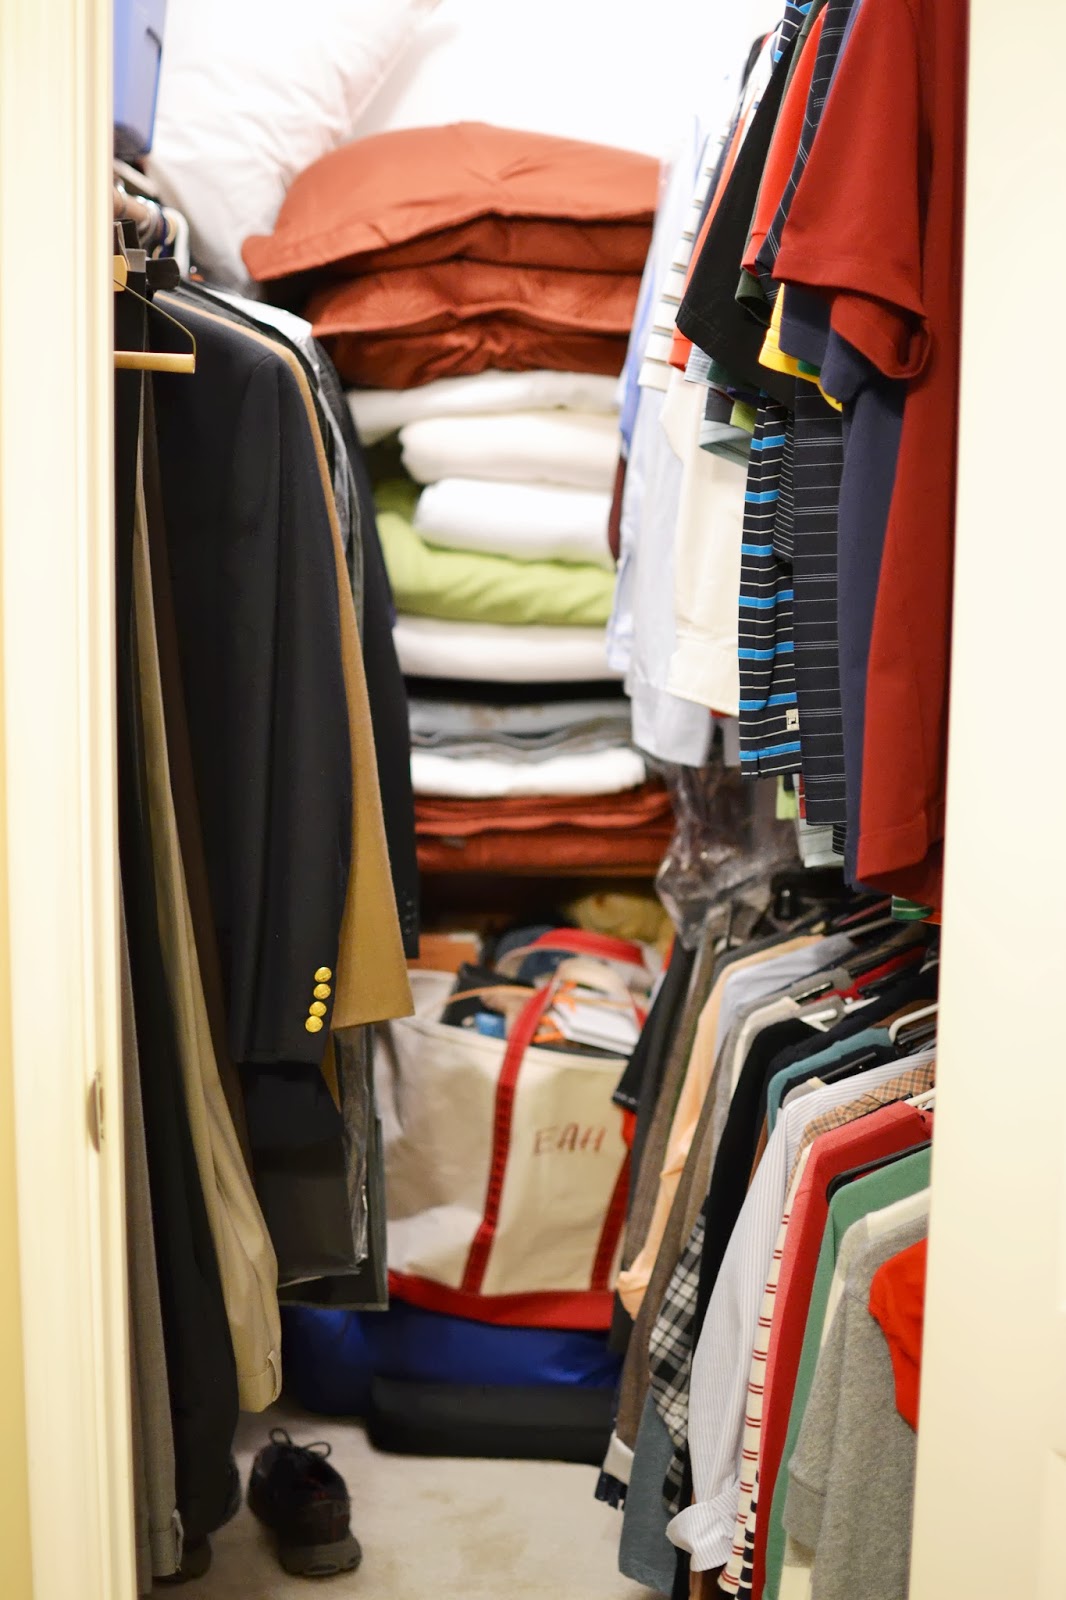
The move into the back of the house seemed totally doable. There are three rooms with three closets, plus the extra storage in the bathroom and laundry room. I thought we would easily fit all of our stuff back there. Man was I wrong. It is a tight fit but I made it work. And who cares if the traveling toiletries are in the dresser in the guest bedroom or if we're using a wrinkled curtain panel to hide clothes on a bookshelf? What can I say, we had to be creative! :)


Looking from the couch room into the bedroom.
 
The other corner of the bedroom.


The closet


Looking from the bedroom into the couch room - we're hiding a picture and golf clubs behind the couch.


Looking into the couch room from the closet, including the window-panel-covered bookcase full of clothes!


Random Ikea cabinets in the couch room - holding towels and other miscellaneous items (keeping it real with our hamper).


Couch room closet.

Guest room closet FULL of clothes and other items!