Monday, August 5, 2013

The other part of the house

One of the parts of the house that does not frequent the blog is what we call the back of the house. The floor plan of our house is such that the dining room, office, kitchen, den, and master suite are all located in a really large rectangle at the front of the house. From the den, there is a long straight hallway that leads to the half bath, laundry room, both extra bedrooms (one of which is really a combo of two bedrooms), and the second full bath. We pretty much go down that hall to do laundry and that's it.

Until now of course! As part of the master bath remodel we decided to completely move out of the master suite and into the back of the house. In addition to the master bath remodel, we're planning to replace the carpet in the bedroom, largely because the previous owner's dog used it as a bathroom a lot. Moving out of the bedroom gives us a lot of space to hold materials and do any work that is necessary. Plus, we can keep the bedroom door closed to minimize dust escaping.

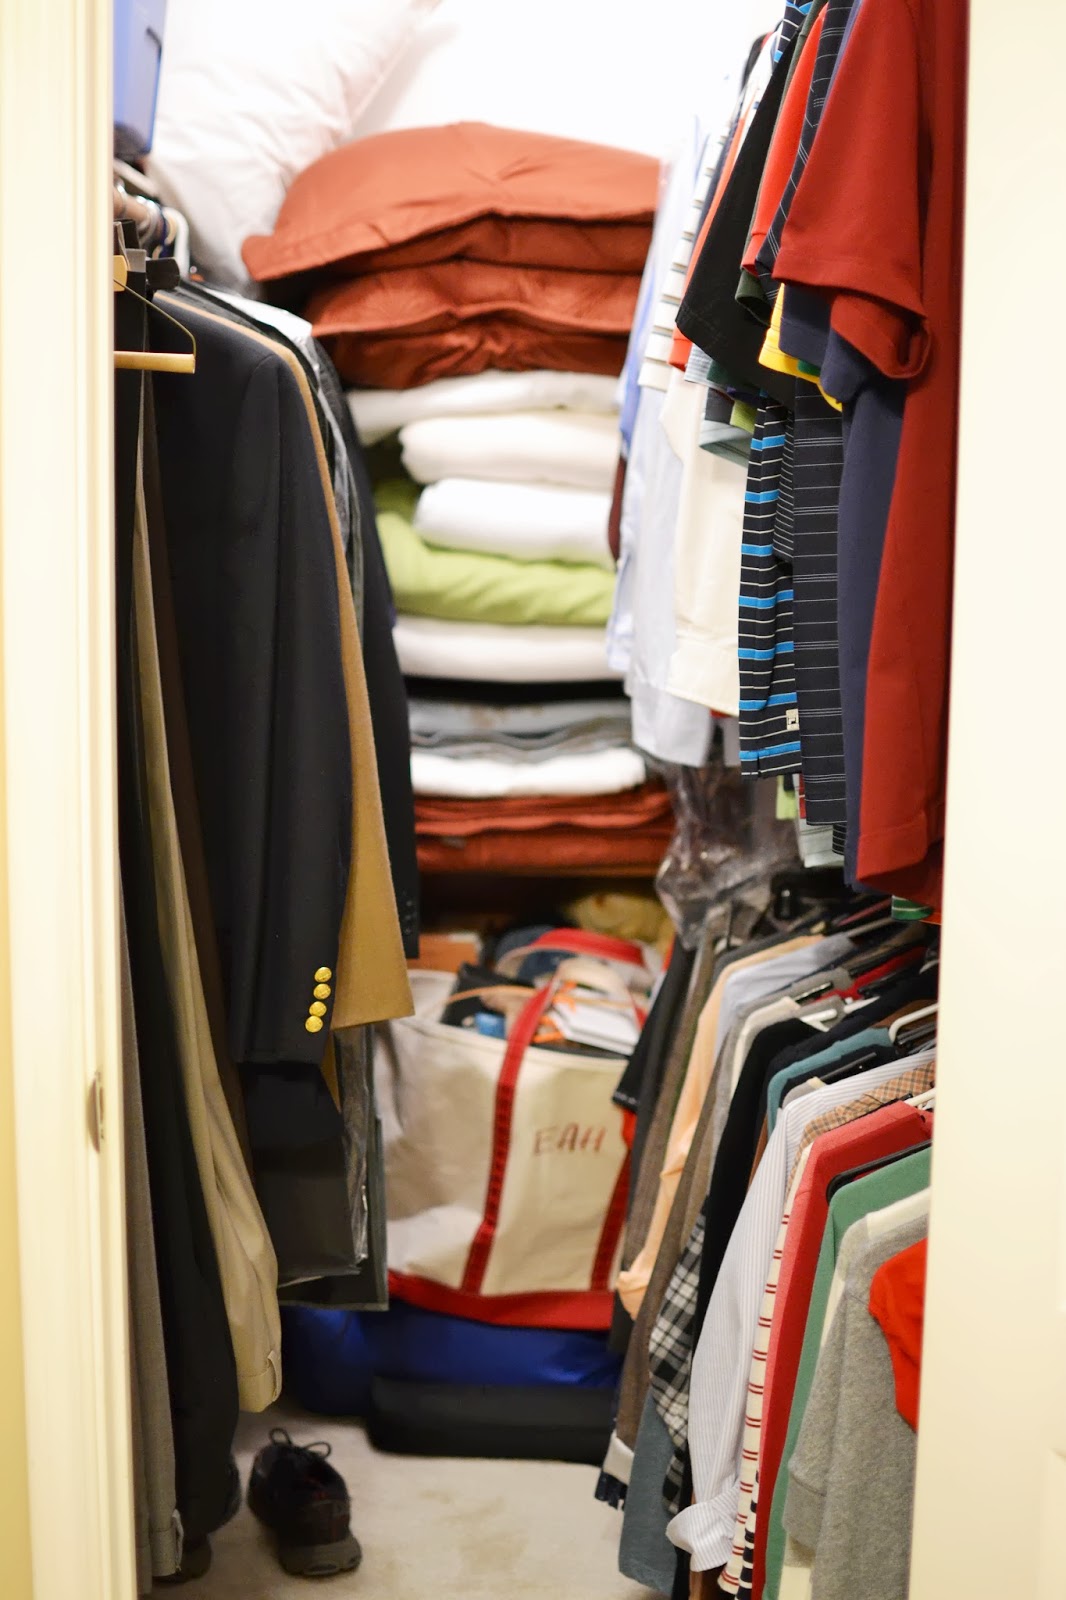
The move into the back of the house seemed totally doable. There are three rooms with three closets, plus the extra storage in the bathroom and laundry room. I thought we would easily fit all of our stuff back there. Man was I wrong. It is a tight fit but I made it work. And who cares if the traveling toiletries are in the dresser in the guest bedroom or if we're using a wrinkled curtain panel to hide clothes on a bookshelf? What can I say, we had to be creative! :)


Looking from the couch room into the bedroom.
 
The other corner of the bedroom.


The closet


Looking from the bedroom into the couch room - we're hiding a picture and golf clubs behind the couch.


Looking into the couch room from the closet, including the window-panel-covered bookcase full of clothes!


Random Ikea cabinets in the couch room - holding towels and other miscellaneous items (keeping it real with our hamper).


Couch room closet.

Guest room closet FULL of clothes and other items!


Tuesday, July 30, 2013

Master Bath Remodel Weekend 2

The next big projects for the master bath remodel are electrical and plumbing. This past weekend we focused on finalizing our decisions about the lighting in the bathroom and faucets. As a result we did not do a ton of work this weekend but we did make some headway on materials and decisions (which can be super time consuming with two strong-willed people)!

The husband was able to complete the pocket door between the bathroom and the closet and used the old door to make sure it worked! Success!!


He also started to fill in the tub space so we can raise the height.


Our tile arrived this week but we still need to pick it up. Our faucets should arrive very soon and we're going to hopefully finalize our lighting fixtures and mirrors this coming weekend. In addition, we're hoping to get the electrical started (and maybe finished) this weekend. But we'll see! Slow and steady wins the race right?!?

Wednesday, July 24, 2013

No going back now!

We successfully demoed the bathroom this past weekend! Yay! It wasn't nearly as bad as I anticipated and thankfully we didn't run into any issues!!

We spent Thursday evening and Friday evening moving all of our stuff into the back part of the house. I had grand illusions that we could easily fit the contents of our master bedroom, bathroom, and closet into the back three bedrooms, three closets, and guest bath. Ha! To be fair all of our stuff is back there, it just took a lot more finagling than I anticipated. And I haven't quite finished finding a place for everything. I'll have to take pictures of that mess and post soon!

Pre-demo Saturday morning
Empty-ish master bedroom


On to demo! The husband, bless his heart, kept telling me that he envisioned the show Renovation Realities when thinking about our renovation. Please check out an episode if you're not familiar but the gist is that people who are ill-equipped and ill-prepared decide to do a renovation of whatever room in their house. It pretty much always ends with an injury and a few arguments and whatever else nonsense you can think of. Definitely not what you want to hear from your husband before demo! Thankfully, no renovation realities occurred this past weekend!

Day 1 of demo began slowly but picked up quickly after our friend Brett came to help. I decided that if I wanted to maintain my sanity my time was best spent tackling the organization of all of our stuff in the other bedrooms. So the husband and Brett got to it!

A lot done by lunch on Saturday


During the tile removal. It was so loud and they were so worried.

End of the first day!
Day 2 involved only a few hours of demo and clean up thankfully.


We also found some really awesome (sarcasm) wallpaper behind the vanity. I'm glad that wasn't in the bathroom when we moved in! Can you even imagine that purple striped wallpaper all over the bathroom?!? Eek!


You can see in some of the pictures that we opted to keep a few things in place for the time being. The door to the closet stayed so we could minimize how much dust went in there. We also left the light box thing because it opens directly into the attic. We plan to tackle that this coming weekend.

Up next:
Close off attic ceiling above light box so we can remove that.
Possibly begin work on the pocket door.
Whatever else suits our fancy.

Thursday, July 18, 2013

Our master bathroom

It's that time folks! We are t-minus 2 days from starting the remodel of our master bathroom! I am both excited and SUPER anxious! (I thought I would mention the anxiety in case you couldn't tell from my overuse of exclamation points!) This is a big project and we are going to do most of the work. Eek. But for reals, the husband is super handy and occasionally I am too so I think we can handle it. The main question is whether our marriage can handle it! :)  I'll keep you posted!

As a reminder of the current state of our bathroom, here are a few pictures!


Here's a bit of info on our planning process and I'll keep the blog updated as we move through the various projects.

Planning:
We mulled over the plan for a LONG time (and when I say we, I almost 100% of the time mean ME). We considered what seems like a ton of options but really it came down to three options:
Option 1: Keep the same foot print and replace everything but the tub
Option 2: Remove the linen closet and extend the shower into the linen closet space making the overall shower ginormous. Keep the remaining footprint the same and replace everything but the tub
Option 3:  Remove the linen closet, essentially move the shower over and extend it's size a bit but only so much as to have enough room for a new free standing tub. Keep the remaining footprint the same and replace everything

And we chose option #1! The main reason was cost. Removing the linen closet would mean a large increase in the cost of materials and we would have to move the shower plumbing. The current footprint isn't bad so leaving it is one huge way to save money.

Materials:
After browsing too many bathroom photos to count and visiting several tile stores we (I) finally decided on the materials. Here are some of the photos I used for inspiration:

My favorite bathroom - inspiration for the general feel and colors
picture from Houzz

Inspiration for shower tile and half wall of tile
picture from Creative Homebody

The shower will have white subway tile with a chair rail that runs through the middle much like the above photo. Our bathroom does not have the same layout as the one above so the chair rail will only be around our tub.

We are going to use a gray 6x20 tile in a herringbone pattern on the floor - the tile in the background of the picture below. We are going to use a small carrara marble hex for the shower floor and carrara marble for the counters. 


We went with a set of Ikea cabinets for the vanity, which we purchased last weekend. We are updating the bathroom with new doors and replacing the door into the closet with a pocket door.

I'll share more about the finishing touches later. Here's hoping we only hit minor speed bumps along this trip! :)